Open Concept Kitchens: Are They Still Worth It?
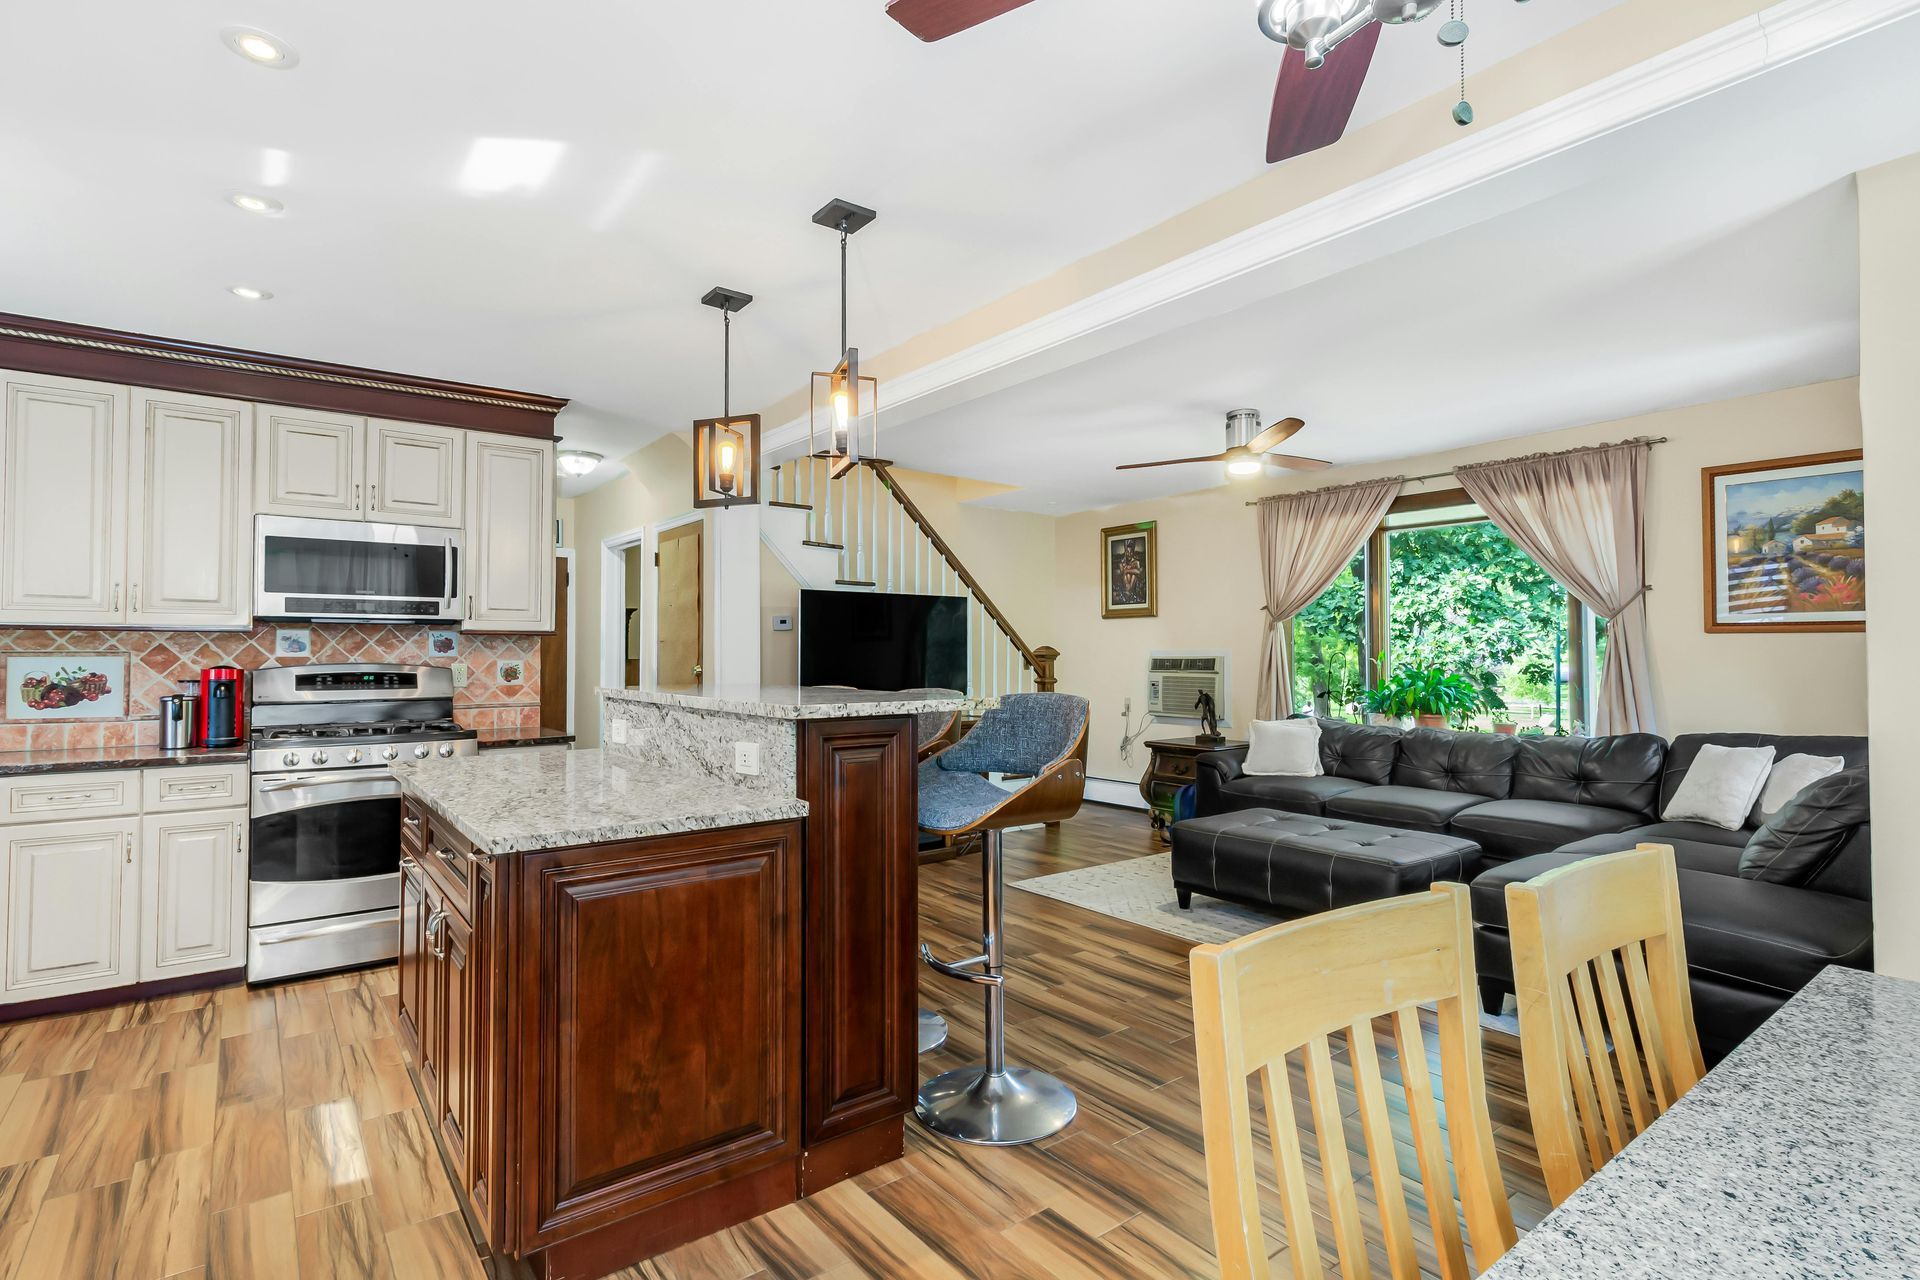
Many homeowners dream of taking a sledgehammer to the wall that separates their kitchen from their living room. For decades, the open concept layout has dominated the home improvement industry. Buyers actively seek out these airy, barrier-free spaces, and remodeling shows constantly feature dramatic wall-removal reveals.
Recently, a new debate has surfaced among designers and homeowners alike. People are beginning to ask if combining every major living space into one massive room is actually the best way to live. Shifts in how we use our homes have brought the limitations of open layouts into sharp focus.
If you are planning a renovation in Madison, Alabama, deciding between an open floor plan and a traditional layout is one of the biggest choices you will make. This guide explores the pros and cons of open concept kitchens, helping you make a confident, informed decision that fits your family's lifestyle and maximizes your return on investment.
The Rise of the Open Concept
Historically, the kitchen was strictly a utilitarian workspace, often tucked away at the back of the house. As casual dining and entertaining became more popular in the late 20th century, homeowners wanted spaces that reflected a more relaxed lifestyle. The open concept was born from that demand.
The biggest draw of an open layout is the way it brings people together. Parents can easily keep an eye on young children playing in the living room while preparing dinner. When friends come over, the host is no longer trapped in a separate room. The kitchen naturally transforms into the social hub of the home.
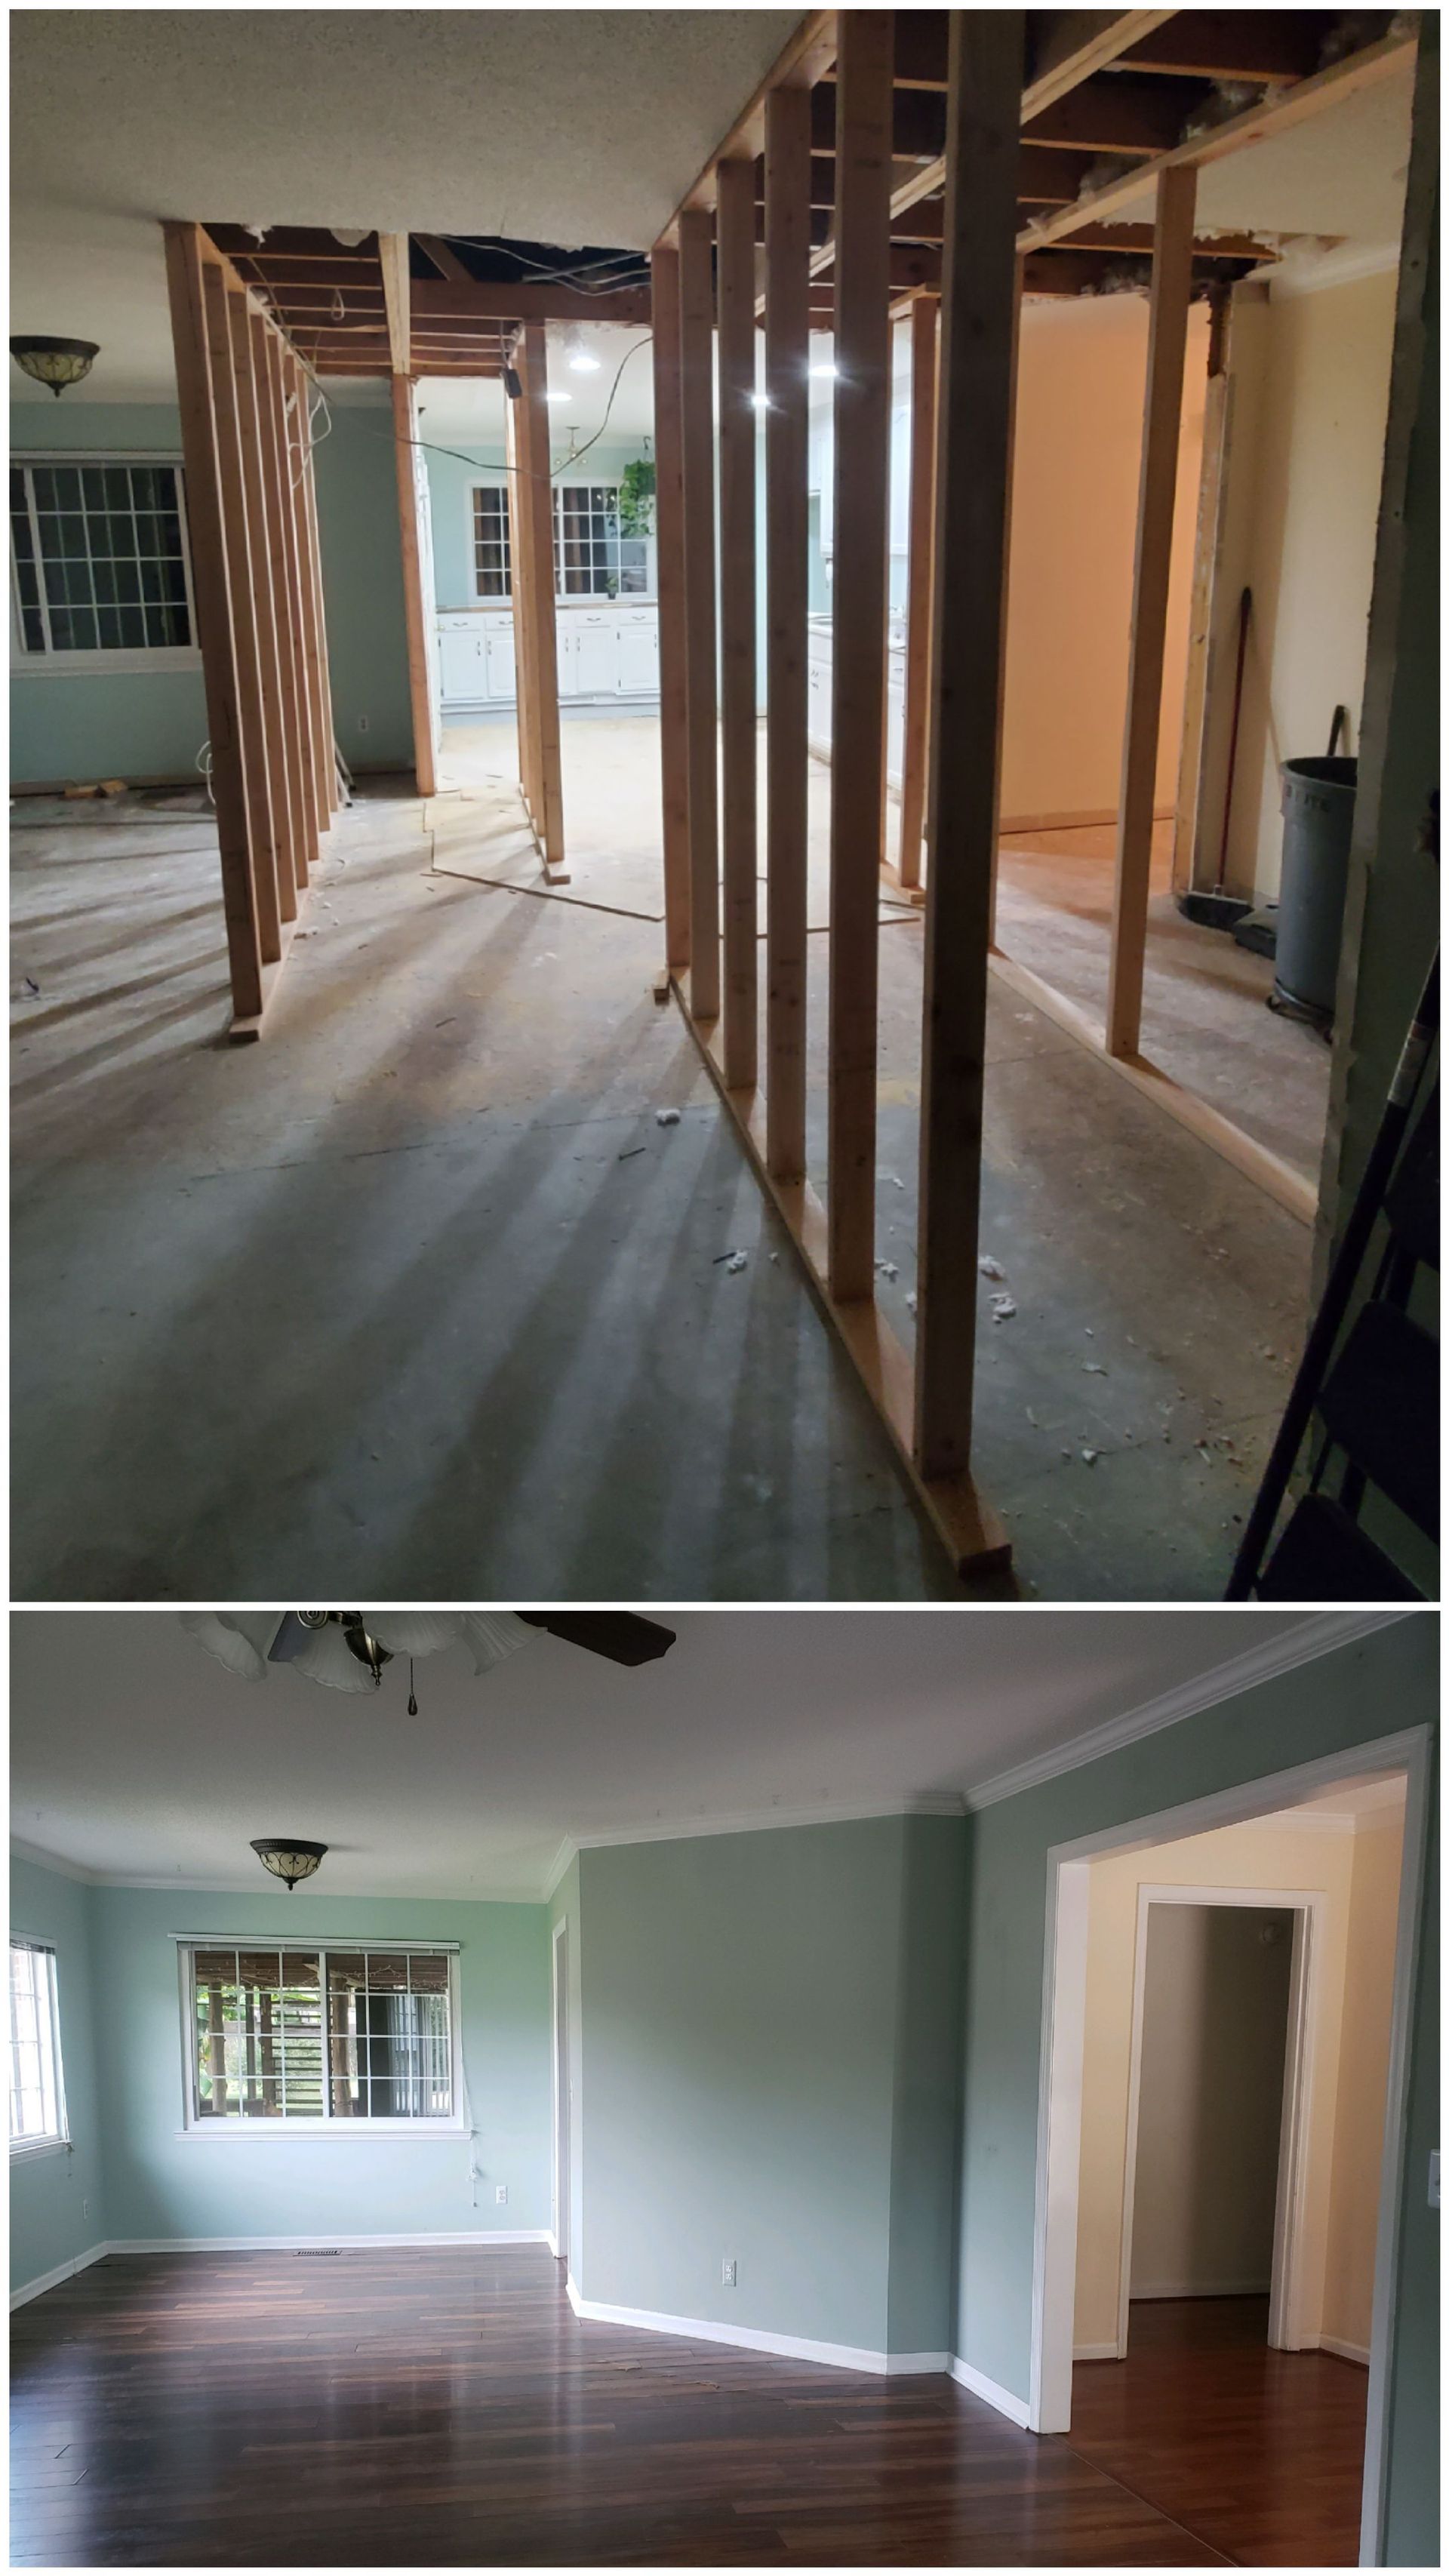
Removing interior walls allows natural light from windows to flow freely across the entire floor plan. This makes even small, cramped homes feel significantly larger and more inviting. For older homes in neighborhoods like Five Points, knocking down a single wall can completely revitalize a dark interior. A well-executed open concept renovation often yields a strong ROI, making it a smart move for homeowners looking to modernize their property before a sale.
Why Some Homeowners Are Reconsidering
While the benefits are clear, living without walls presents unique challenges. Without walls to absorb sound, noise travels freely. The clatter of pots and pans, the hum of the dishwasher, and the roar of the blender can easily overpower a conversation or a movie playing in the adjacent living room. Furthermore, an open floor plan offers very little privacy if multiple family members need to focus on different tasks at the same time.
Cooking creates smells, and not all of them are pleasant. In an open layout, the scent of last night's fish dinner can linger in your living room furniture. Additionally, every dirty dish and cluttered countertop is fully visible from the couch. If you prefer to relax in a pristine environment after a meal, looking at a messy kitchen can be a major source of stress.
Heating and cooling one massive room is often less efficient than controlling the temperature in smaller, separate zones. You might find the kitchen gets uncomfortably hot while cooking, forcing the air conditioning to work overtime. As families spend more time working and studying from home, these drawbacks have become harder to ignore.
Modern Adaptations: The Broken Plan
You do not have to choose between a cavernous open space and a maze of isolated rooms. Modern design has evolved to offer the best of both worlds. The "broken plan" concept is quickly gaining traction. This approach retains the airy, light-filled feel of an open concept but uses subtle physical barriers to create distinct zones.
Licensed professionals can help you achieve a broken plan using smart structural additions. Half-walls, glass partitions, or widened archways allow light to flow while offering a slight visual barrier. You can also use large area rugs, strategic furniture placement, and contrasting ceiling treatments to define different functional areas without full wall construction.
If you stick with a fully open concept, controlling clutter is essential. Incorporating a walk-in butler's pantry allows you to hide small appliances and dirty prep dishes out of sight. Invest in a high-quality, powerful range hood to combat wandering cooking odors. Modern ventilation systems are highly efficient and run much quieter than older models.
Is an Open Concept Right for Your Huntsville Home?
Think about how you actually use your home on a daily basis. If you host large gatherings frequently and want to be part of the action while cooking, an open layout is likely a great fit. Conversely, if you work from home, value quiet time, or prefer to keep your cooking messes hidden, a broken plan or traditional layout might serve you better.
Removing walls often involves rerouting plumbing, electrical wiring, and HVAC ducts. If the wall is load-bearing, you will also need a structural beam installed. These modifications require a licensed crew to ensure safety and compliance with local building codes. Get a transparent pricing estimate before making any decisions.
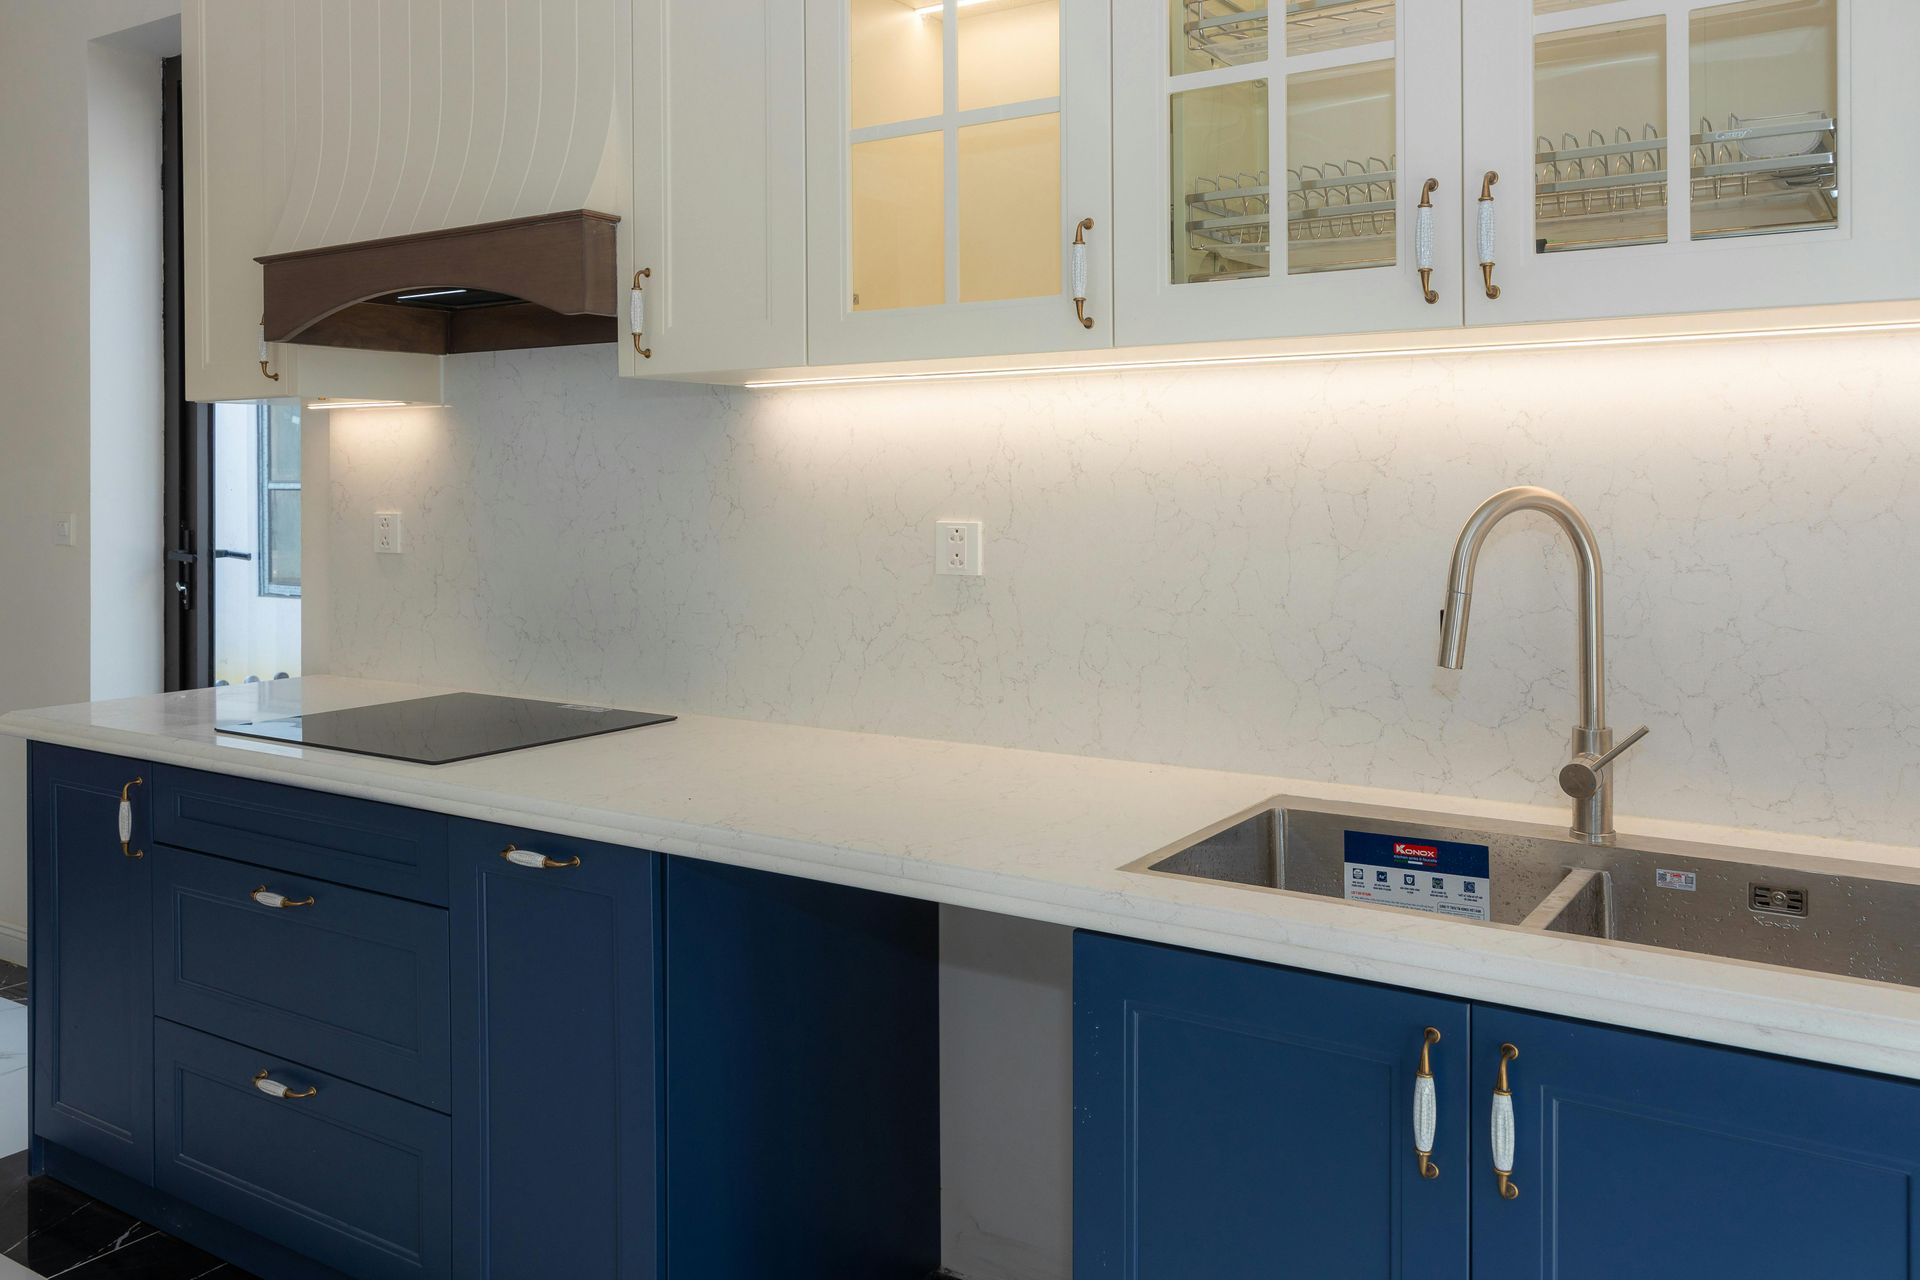
Because an open kitchen is always on display, high-quality finishes are crucial. Beautiful custom countertops create a stunning focal point, while expertly crafted custom cabinets provide the storage necessary to keep the space looking clean and organized. Your material choices will anchor the room and define the entire aesthetic.
There is no single right answer when it comes to kitchen layouts. The best choice depends entirely on your household dynamics and personal aesthetic. If you are ready to modernize your Huntsville home, the team at Rocket City Renovations is here to help. Since 2006, our licensed professionals have delivered transparent, high-quality remodeling services to Madison County and the surrounding areas. Contact us today to schedule your free consultation.
SHARE THIS POST